Custom closets in Stallings.
Most Stallings homes sit in planned neighborhoods built from the 1990s onward, so the typical house has a two-car garage, a roomy primary suite and shared spaces that fill up with family belongings. Storage is not scarce on paper, but it is rarely organized for how a busy household lives. Pick the one room that causes daily friction and decide what it must do.
- Free design consultation
- Itemized written quote
- Made for your space
Custom cabinets for each room in your Stallings home.
The guides below follow the rooms where a suburban family usually needs help: large and small bedroom closets, a garage full of sports gear and bikes, a kitchen with a corner pantry, a flex room turned study and the drop zone where backpacks, cleats and laundry arrive together.

Walk-in closets
A wardrobe for the primary bedroom, from a generous walk-in in a larger two-story home to a smaller dressing room in a townhome.

Reach-in closets
More hanging and shelving in the secondary-bedroom closets that serve children, teenagers and overnight guests.

Garage storage
Cabinets and racks for a two-car garage holding bikes, cleats, coolers and the weekend's yard tools.

Pantry cabinets
Shelving for the corner or walk-in pantry that has to feed a family with school lunches and bulk-store shopping trips.

Home office built-ins
A desk wall and storage for the flex room, dining room or loft that now serves as a place to work or study.

Laundry & mudroom cabinets
Lockers, hooks and cabinets where the garage door, the washer and the day's school and sports bags meet.
Choose the useful features. Then compare the proposal.
A written proposal for a Stallings project should say which cabinets are included, how they are finished and who installs them, so it can be compared with any other quote line by line. Decide what the room truly needs first, then weigh the optional extras.
- 01Size & layoutTake measurements of each wall, the ceiling height, corners, windows and doors. Stairs, window placement and the thick framing of builder closets can all trim the usable wall length.
- 02Material & finishCompare cabinet material, color, door style and drawer fronts, and ask how each finish copes with a hot garage or a heavy spring pollen season.
- 03What goes insideChoose drawers, lighting, valet rods, jewelry inserts, mirrors or hampers by what your household owns today, not by a styled showroom photograph.
- 04InstallationSay how the installer reaches the room, what builder shelving must come off, what wall repair is likely and what fitting work the job needs, including a staircase if the room is upstairs.
Give the design discussion a practical starting point.
- STEP 01
Tell us about the space
Name the rooms you would like to discuss, from the primary closet to the garage wall, and send photographs with rough sizes. A picture of the room on an ordinary school-week evening explains more than words.
- STEP 02
Free in-home design
Before choosing cabinets, study the doorway, the way people move through the room and the furniture that stays. Confirm which existing rods and shelves will be kept.
- STEP 03
Your itemized quote
The personal quotation should list cabinets, finishes, accessories and any preparation as separate lines, which allows each part of the cost to be judged separately.
- STEP 04
Built to order, installed
Once the work is agreed, the documents for your Stallings project should state the products, the scope of installation and the proposed schedule before an order is placed.
Use a concept to explain a preference.
Browse the illustrations for layouts to adapt, from a wardrobe to a garage wall. Every image is an AI-generated concept, not a photograph of a finished customer installation.
Browse the closet and storage gallery →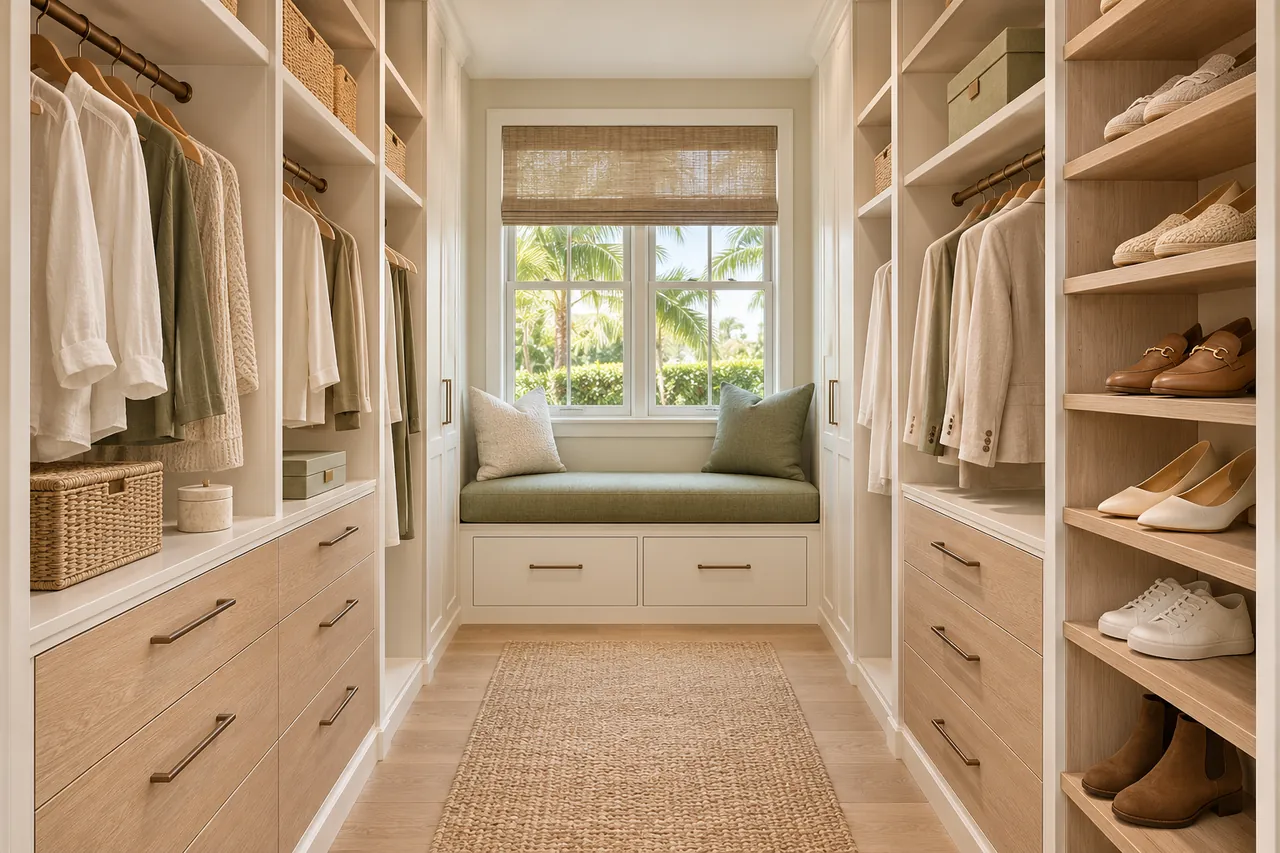
Should the hamper be built into the wardrobe?
No. It is one layout, and even in a large closet it can crowd the walkway if the drawers are not given a real job.
Can shoe storage fit inside an existing bedroom closet?
Frequently the existing doors can stay, though how they slide, fold or swing decides which drawers and shelves are practical behind them.
Should every free garage wall receive cabinets?
Not always. Utility items such as the water heater or electrical panel need access and airflow, so confirm what each requires before planning cabinets around it.
Can a pantry counter become an appliance station?
They can, but dividing them into zones usually makes both easier to reach. Let the size of the pieces and how often you use them guide the layout.
Plan your Stallings custom closet project.
Send photographs of each room, your ZIP code and your priorities for the Stallings project. Add every room you want discussed, so one design request can handle them all.
Project notes · Stallings
Choose the first room
Start with clothing kept separate from household overflow. The walk-in closet guide explains the decisions behind a wardrobe layout.
Plan beyond the bedroom
Your brief also considers household equipment outside bedroom storage. Compare garage storage with the space occupied by the equipment.
Keep separate room briefs
For food containers apart from general utility supplies, list the pantry contents separately from clothing. See pantry cabinet planning.
Request a defined scope
Include work files separated from home reference papers if a work area belongs in the project. Use one design request for the rooms you want assessed in Stallings.